
Additions · Mount Dora, FL
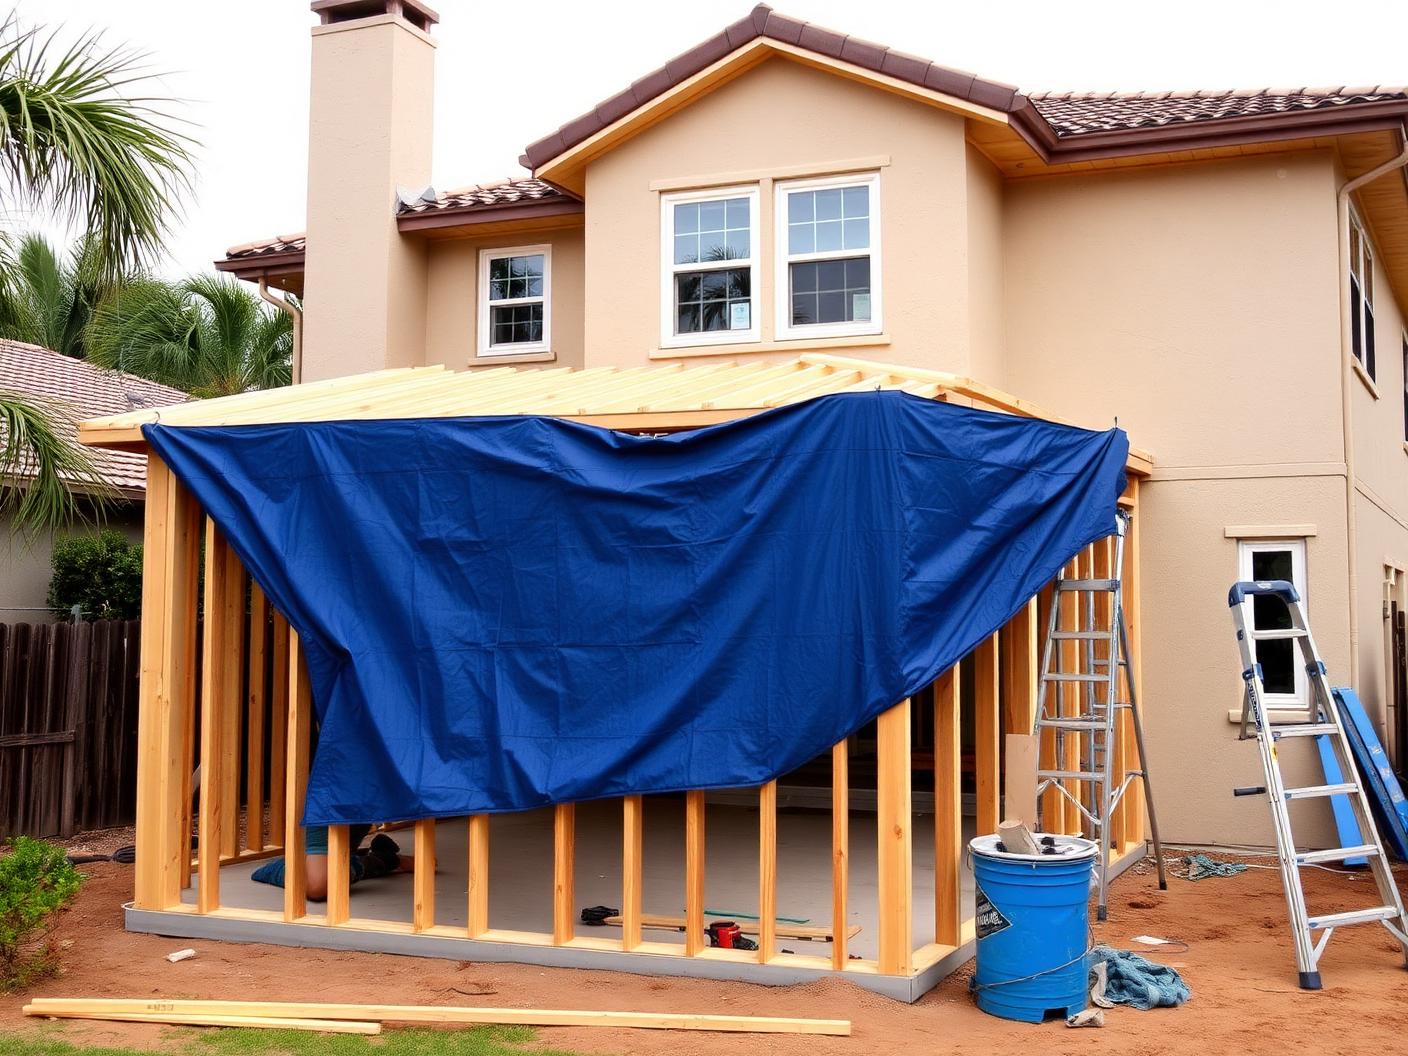
Rear Living Addition
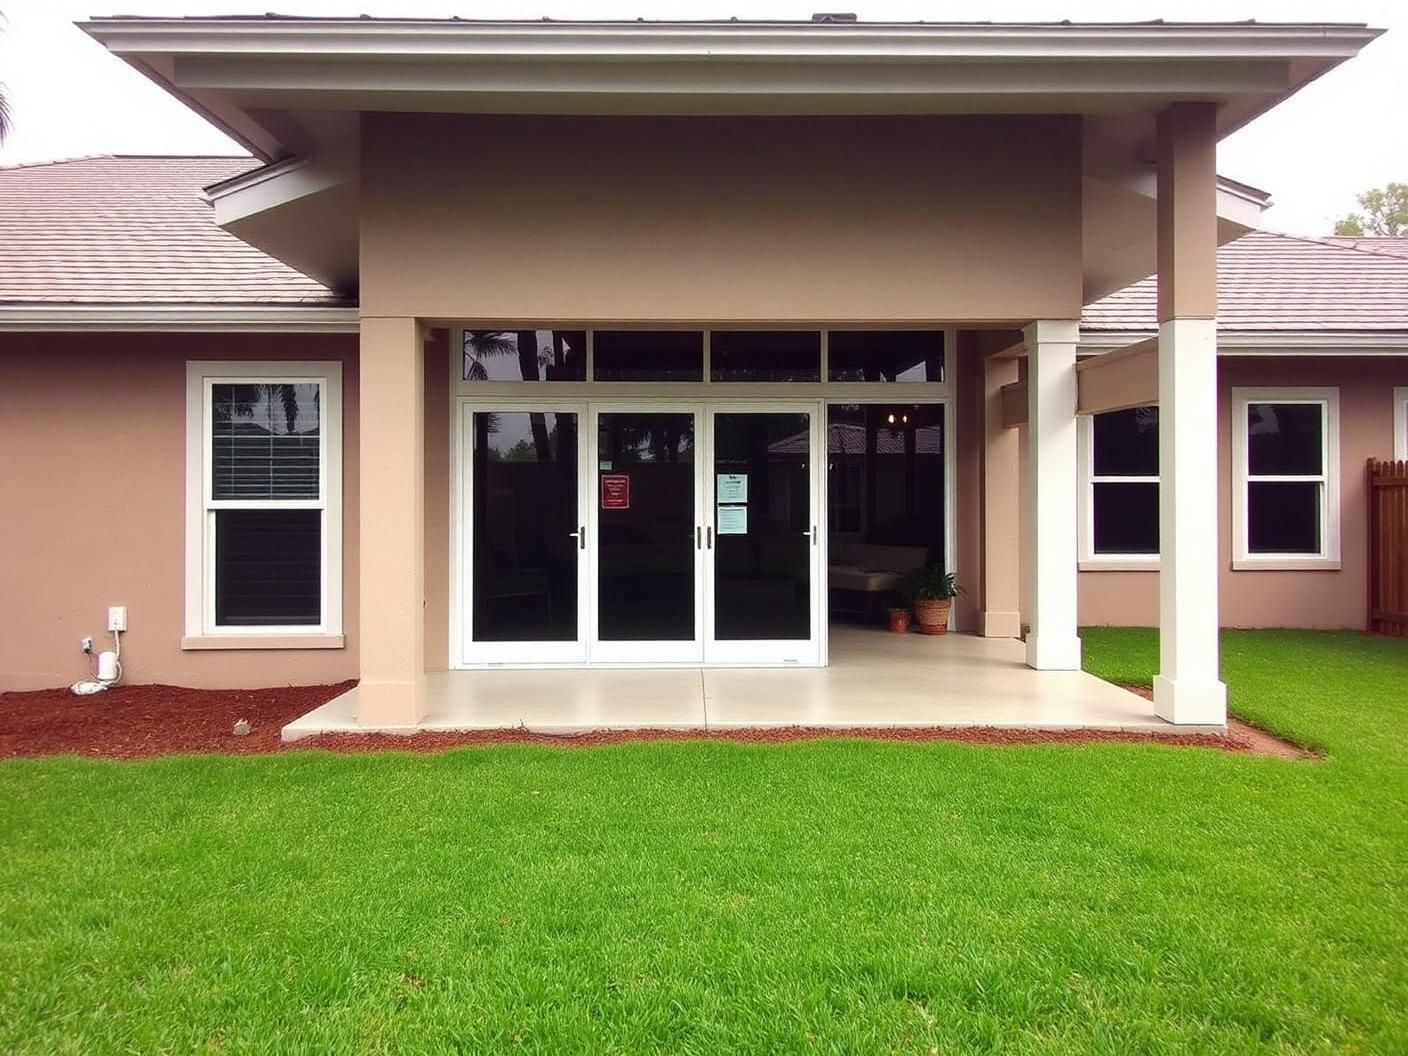
An attached addition expanding the main living area, tied into the existing foundation and roofline.
About this project
New square footage was added to the rear of the home with attention to the junction between new and existing construction, including roofline and exterior finish continuity.
Related service: Additions & Garages
Gallery
Project photography
More work
Related projects
New Construction · Mount Dora, FL
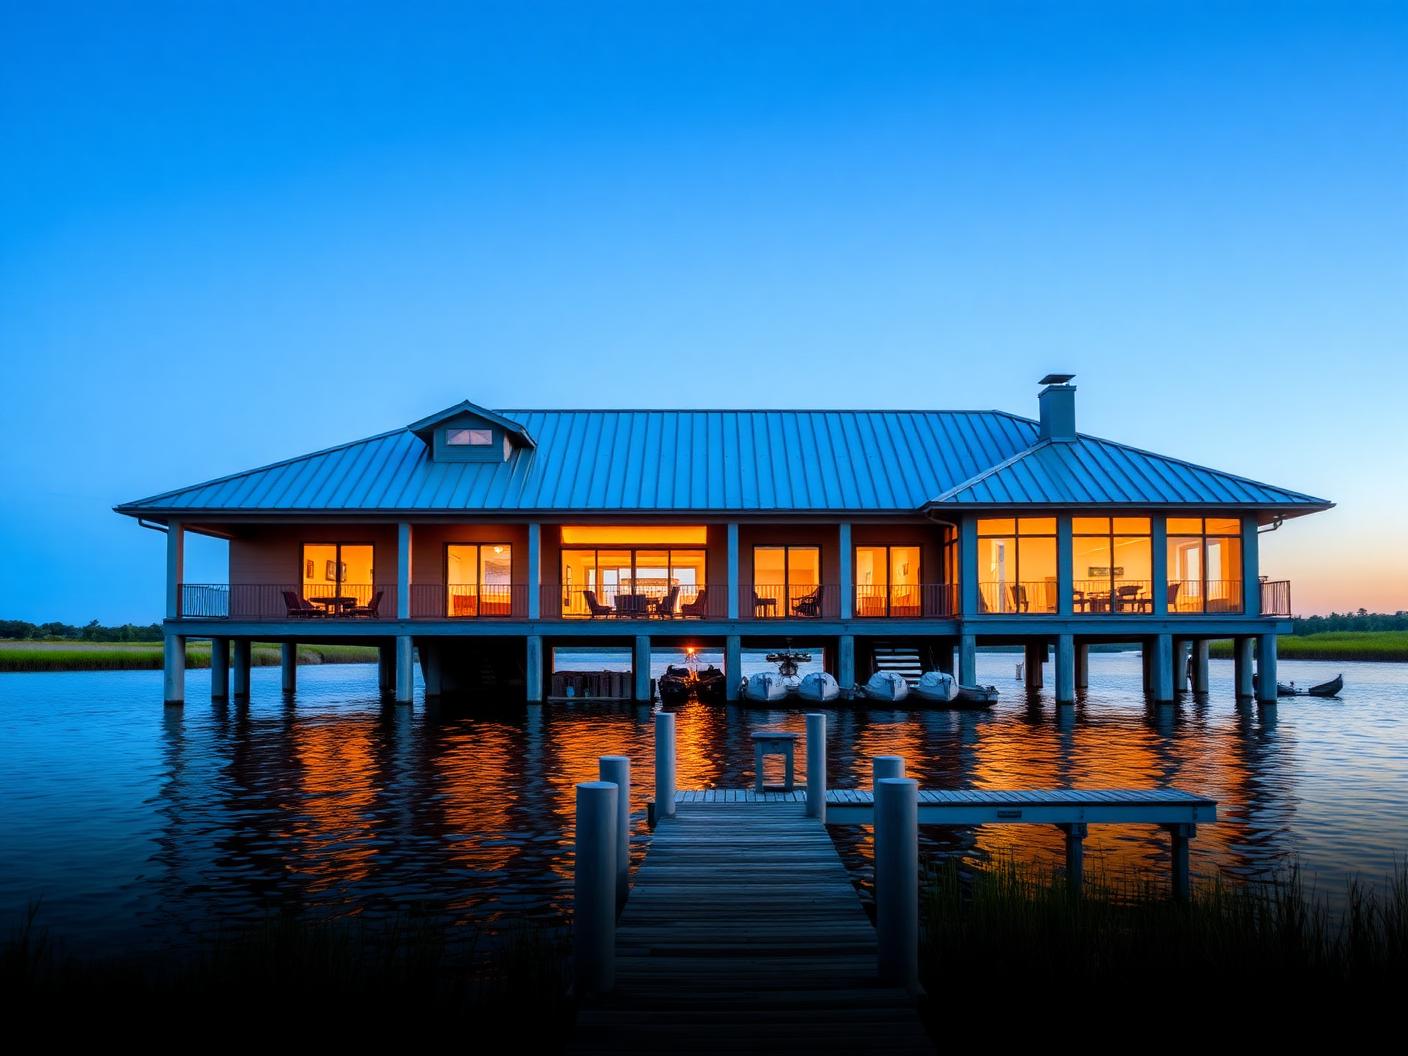
Lakeside Custom Home
A two-story custom residence with a standing seam metal roof and full-height glazing across the main living spaces.
- Site preparation and foundation
- Framing and exterior envelope
- Roofing and window package
Kitchens · Mount Dora, FL
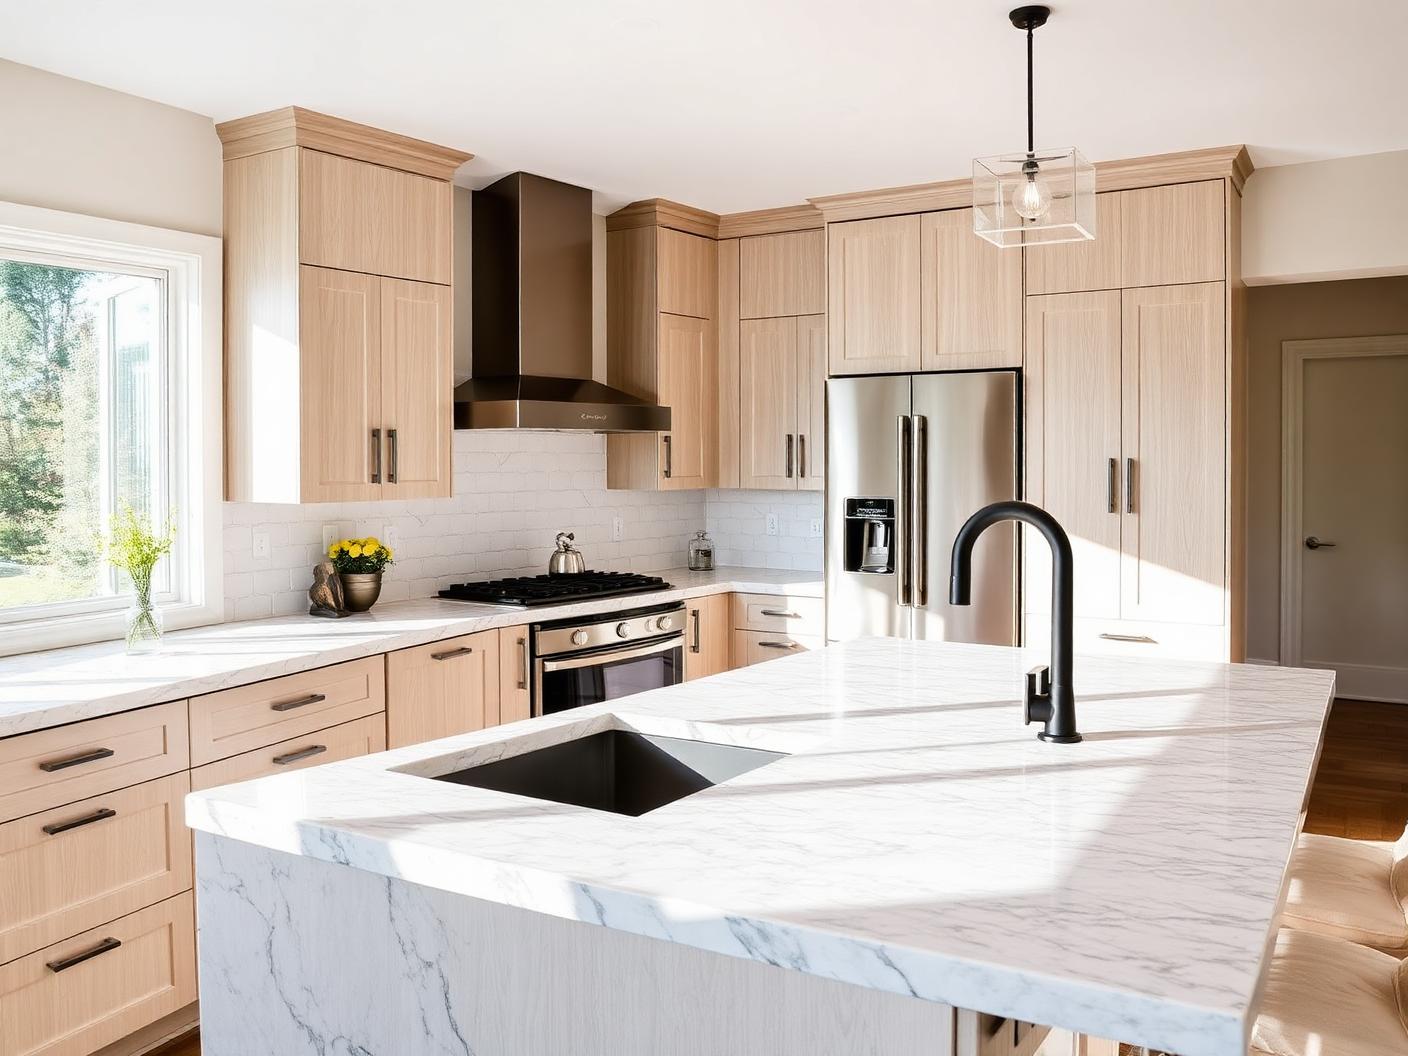
White Oak Kitchen Renovation
A reworked kitchen layout with a stone waterfall island, full-height cabinetry and a relocated range wall.
- Layout revision
- Plumbing and electrical relocation
- Cabinetry and countertop coordination
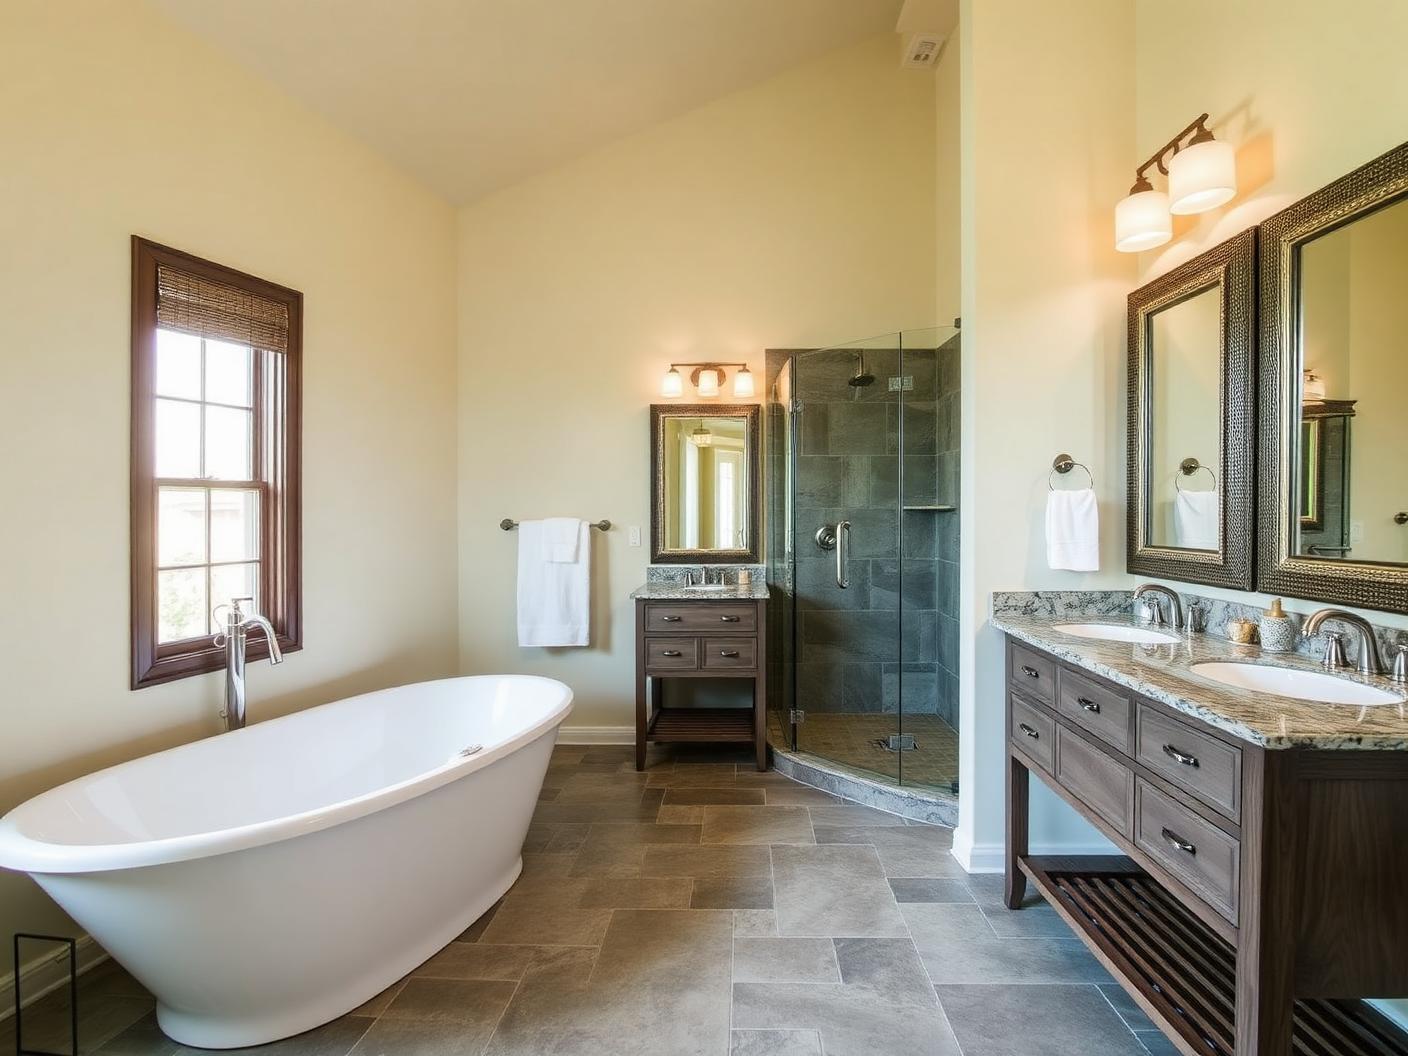
Bathrooms · Sanford, FL
Stone Primary Bath
A primary bathroom rebuilt around a large-format tile shower and a floating vanity.
- Demolition
- Waterproofing and tile assembly
- Fixture and lighting coordination

Start the conversation
Have a Project in Mind?
Tell us what you're planning and start a conversation with DA Construction.
- Florida GC CGC1527689
- Licensed & Insured
- Residential + Commercial
- Central Florida