Skip to content
DA Construction Inc. logoDA ConstructionCentral Florida

Case Studies: Scope, Schedule, Outcome

Every DA Construction project runs on a defined scope and a planned sequence. These case studies show what was built, how long each phase took and what the finished work delivered.

Florida General Contractor

CGC1527689

Licensed & Insured

Residential + Commercial

Based in

Mount Dora, Florida

Serving

Central Florida

Featured case study

A project documented end to end

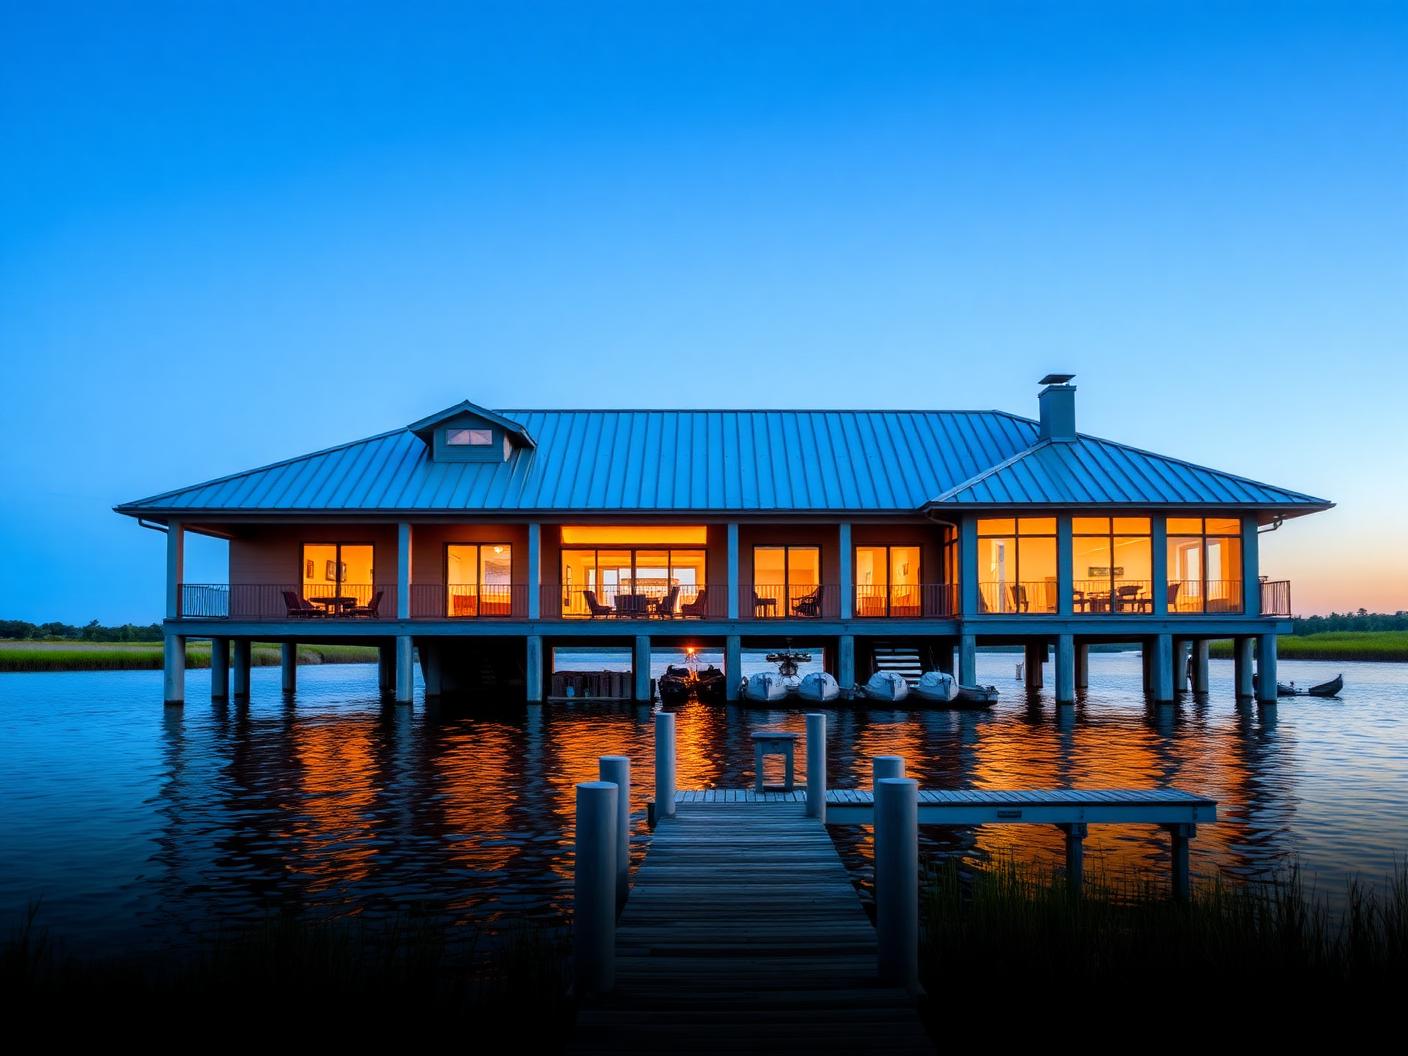
Completed two-story custom home with metal roof at sunset
New Construction · Mount Dora, FLGround-up custom residence delivered in 31 weeks on site

New Construction · Mount Dora, FL

A ground-up lakeside residence delivered on a fixed sequence

Full general contracting from site preparation through final walkthrough: foundation, framing, standing seam metal roof, full-height glazing package, mechanical coordination and interior finishes.

Sq ft conditioned
3,100Sq ft conditioned
Site duration
31 wksSite duration
Trades coordinated
14Trades coordinated
Open punch items at closeout
0Open punch items at closeout

Timeline highlights

  1. 01Planning & permitting6 weeks
  2. 02Site work & foundation4 weeks
  3. 03Framing & dry-in9 weeks
  4. 04Finishes & closeout12 weeks
View the full project

More work

Residential and commercial case studies

Filterable portfolio records live on the projects page — these entries add the scope, schedule and outcome detail behind them.

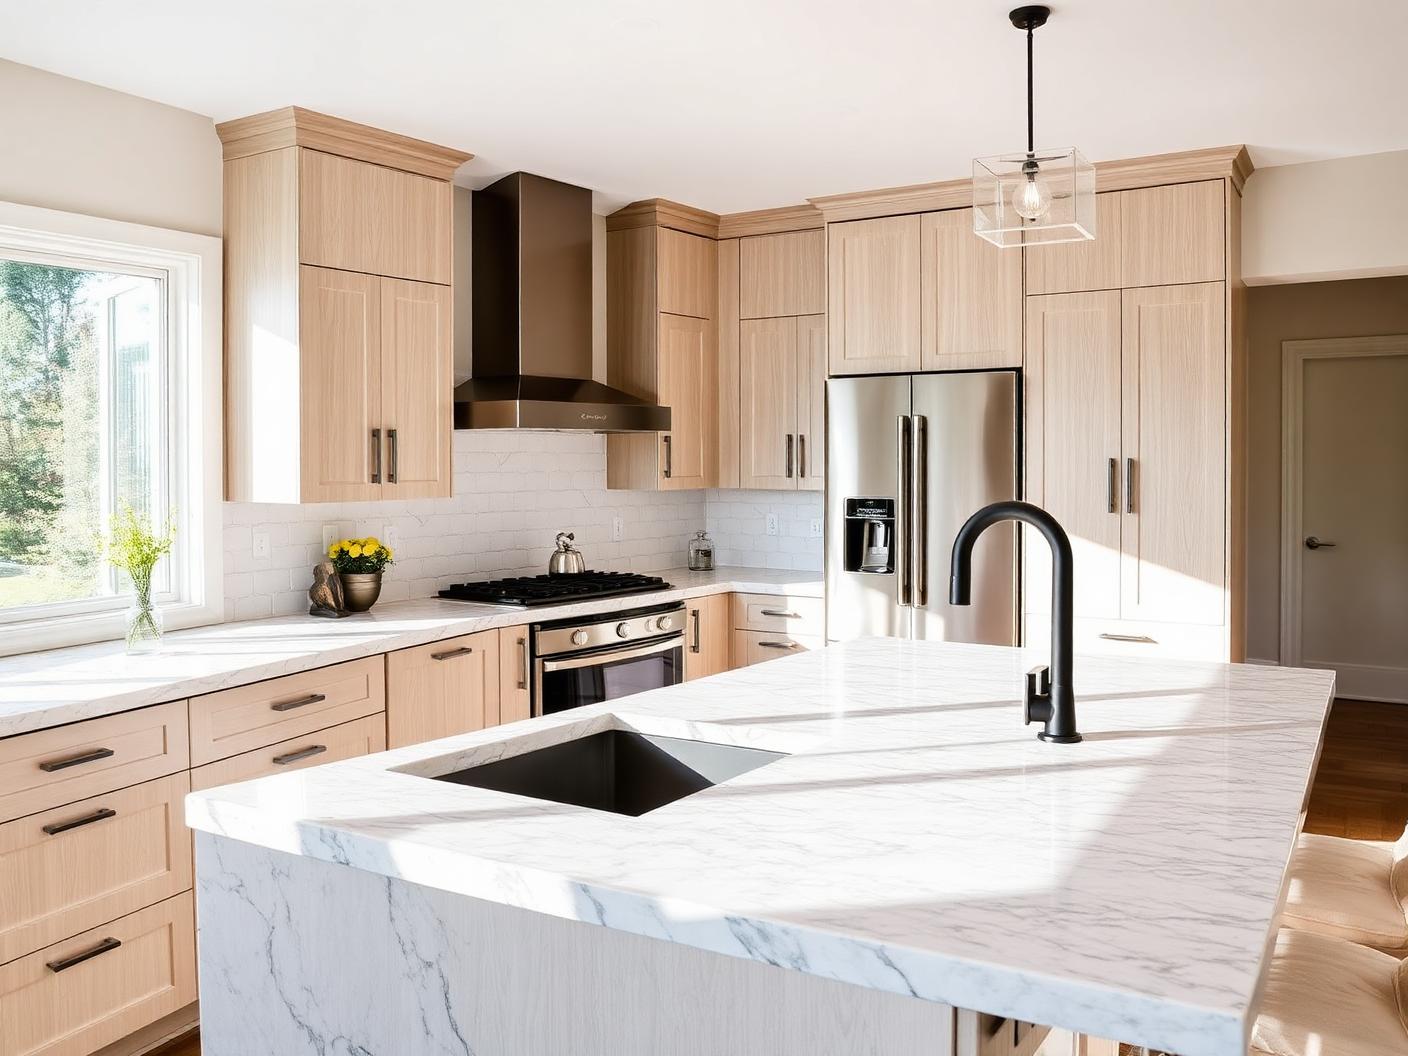
Renovated kitchen with white oak cabinets and stone island
Kitchens · Mount Dora, FLRelocated range wall, 9 ft waterfall island

Kitchens · Mount Dora, FL

A relocated range wall that made the whole floor plan work

Layout revision with plumbing and electrical relocation, full cabinetry and countertop coordination, tile and finish carpentry — sequenced to keep the household functional through construction.

Start to walkthrough
11 wksStart to walkthrough
Waterfall island
9 ftWaterfall island
Selections locked pre-demo
100%Selections locked pre-demo

Timeline highlights

  1. 01Design & selections4 weeks
  2. 02Demolition & rough-in2 weeks
  3. 03Cabinetry & counters3 weeks
  4. 04Finish & punch2 weeks
View the full project
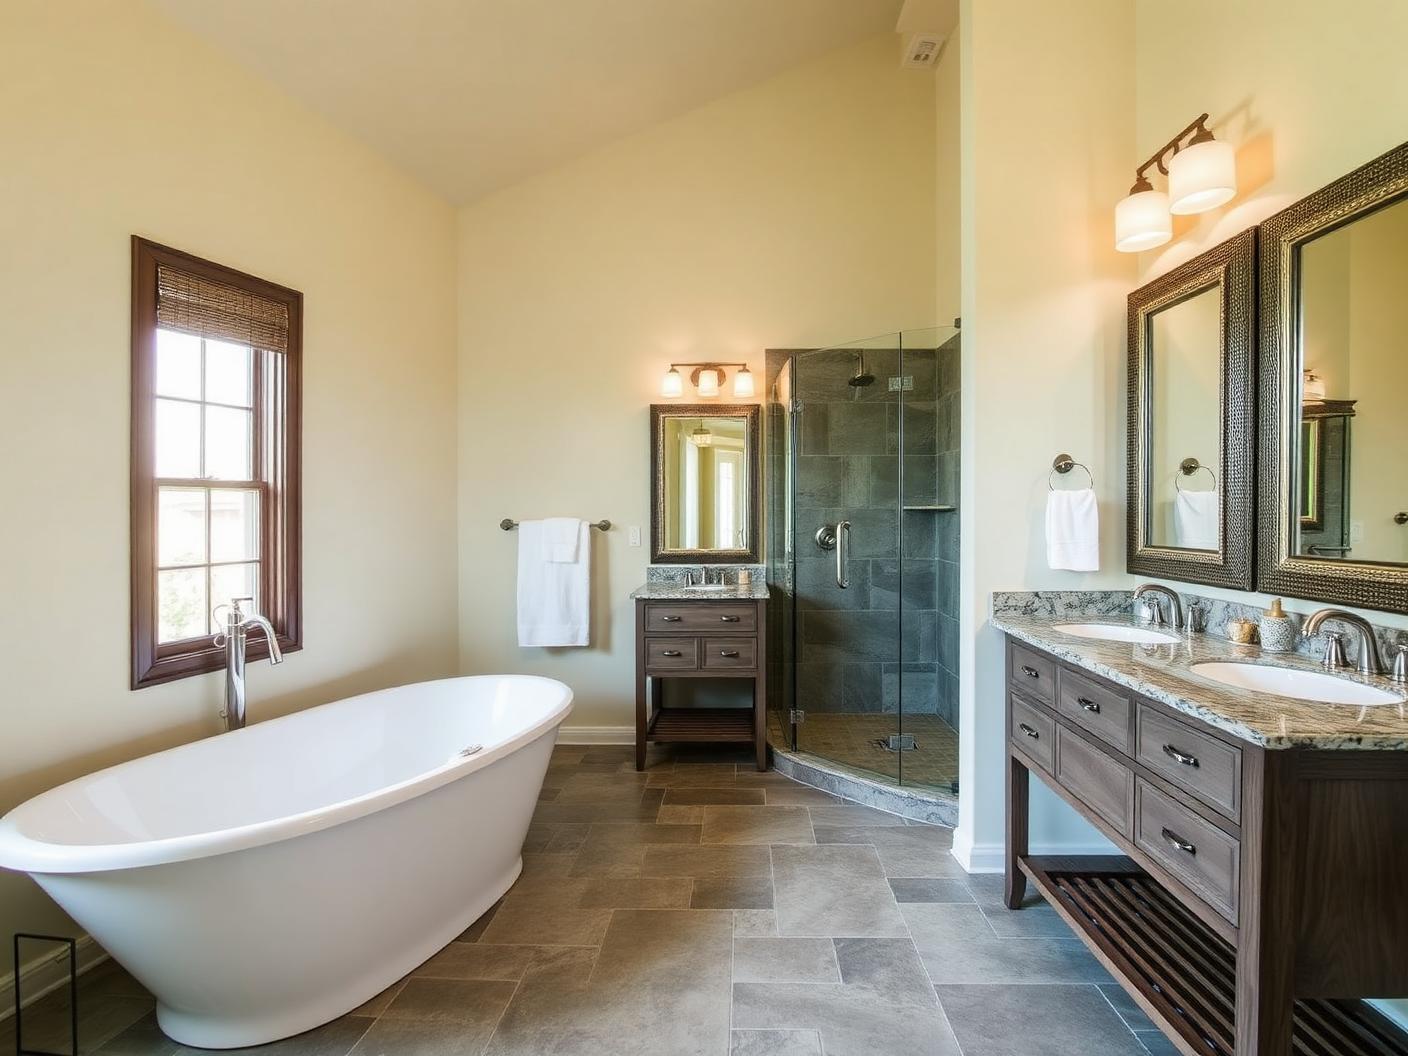
Primary bathroom with stone tile and glass walk-in shower
Bathrooms · Sanford, FLRebuilt to framing with a full waterproofing assembly

Bathrooms · Sanford, FL

Taken to framing and rebuilt with a full waterproofing assembly

Complete demolition, code-compliant waterproofing assembly, large-format tile, simplified fixture layout and a floating vanity with integrated lighting.

Total build
6 wksTotal build
Large-format tile
24x48Large-format tile
Bathroom offline at a time
1Bathroom offline at a time

Timeline highlights

  1. 01Demolition3 days
  2. 02Rough-in & waterproofing2 weeks
  3. 03Tile & fixtures3 weeks
View the full project
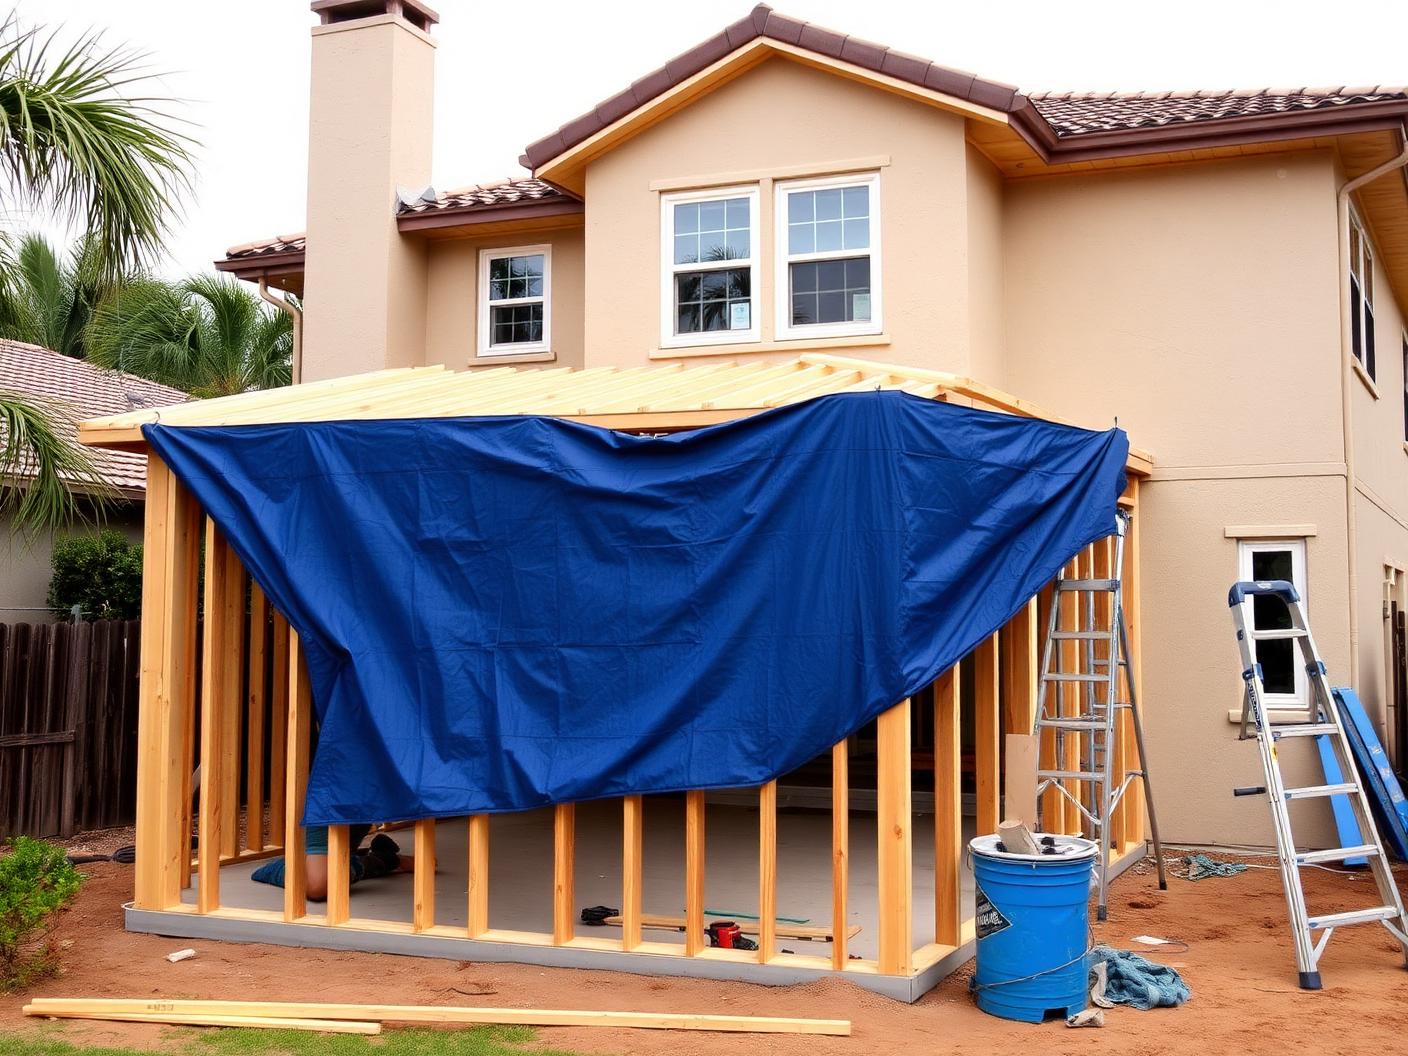
Home addition framing tied into an existing residence
Additions · Mount Dora, FL480 sq ft added with a matched roofline

Additions · Mount Dora, FL

New square footage that reads as original construction

Foundation and structural tie-in, roofline integration, extension of mechanical and electrical systems, and exterior finish matching against the existing elevation.

Sq ft added
480Sq ft added
Permit to punch
20 wksPermit to punch
Roofline & exterior finish
MatchedRoofline & exterior finish

Timeline highlights

  1. 01Permitting & engineering7 weeks
  2. 02Foundation & framing5 weeks
  3. 03Systems & finishes8 weeks
View the full project
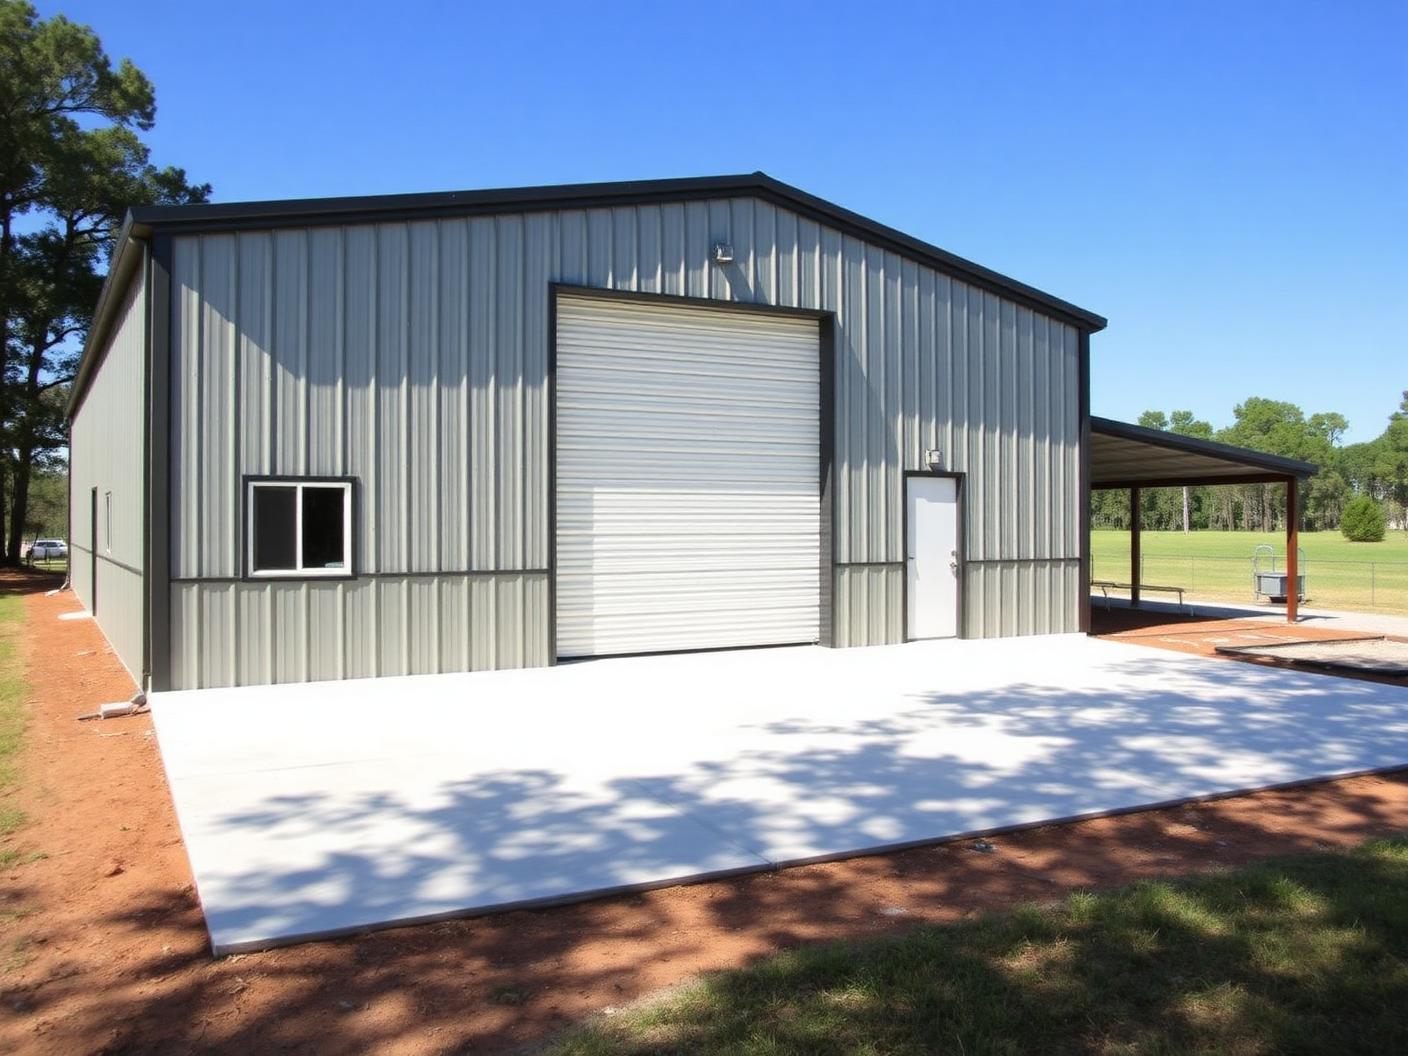
Completed metal workshop building with roll-up door
Metal BuildingsEngineered slab and anchorage, 14 ft door clearance

Metal Buildings

A slab detailed for drainage before a single panel went up

Site preparation, engineered concrete slab and apron, building erection and anchorage, plus roll-up door and opening installation for equipment access.

Site duration
6 wksSite duration
Roll-up door clearance
14 ftRoll-up door clearance
Slab & anchorage package
EngineeredSlab & anchorage package

Timeline highlights

  1. 01Site prep & slab3 weeks
  2. 02Erection & anchorage2 weeks
  3. 03Doors & closeout1 week
View the full project
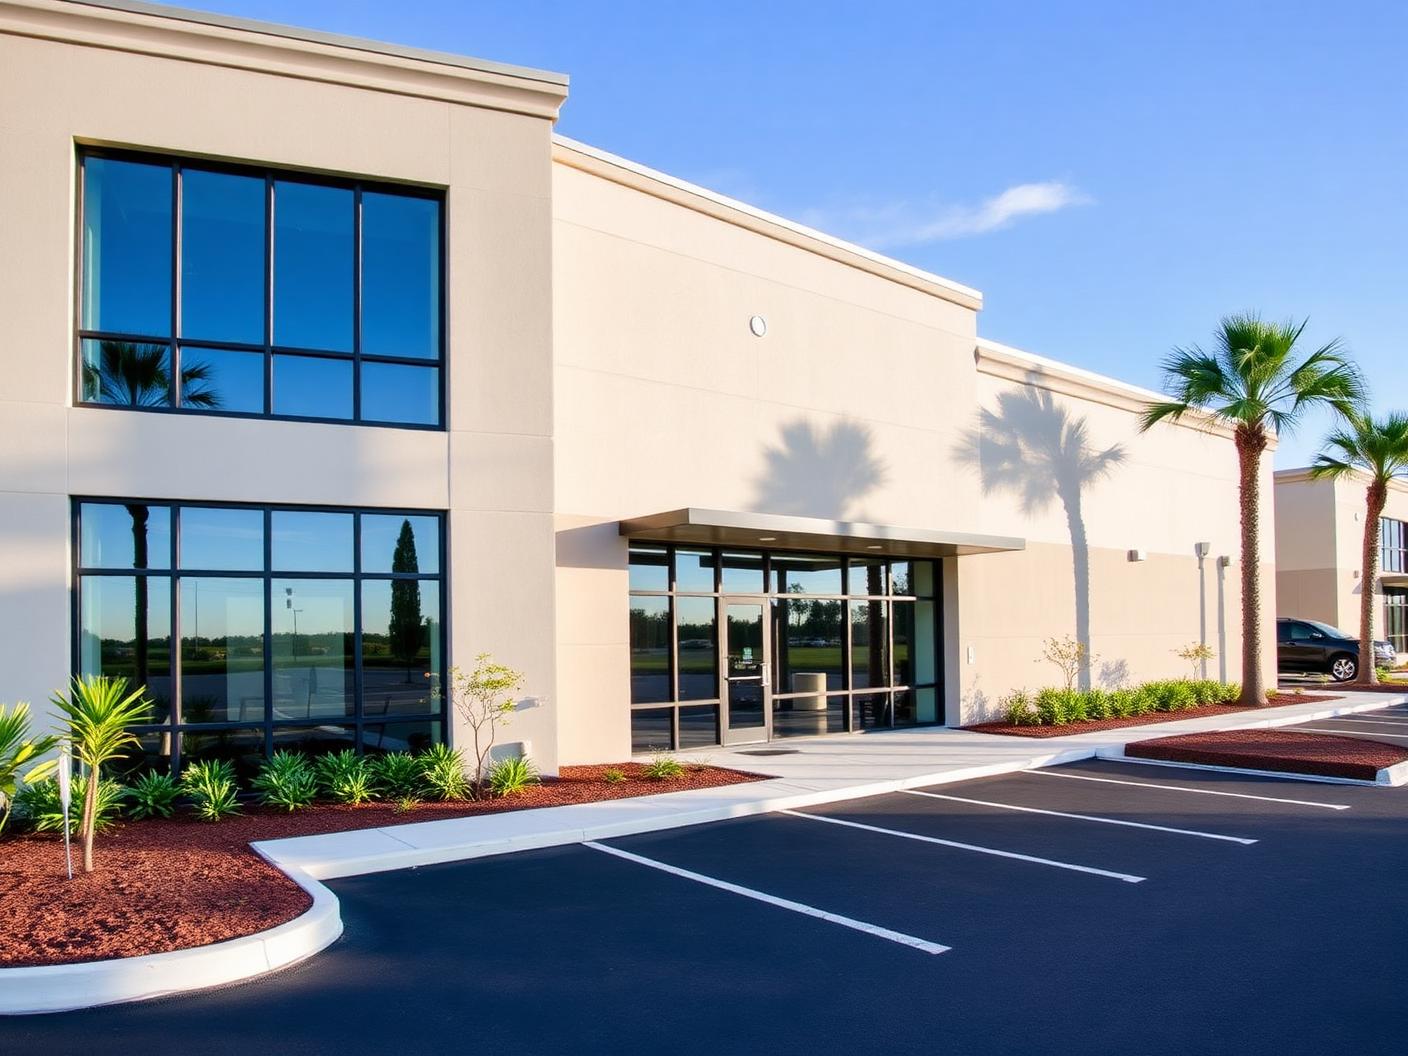
Renovated two-story commercial office building exterior
Commercial · Sanford, FLTwo stories renovated with zero days of tenant closure

Commercial · Sanford, FL

A commercial renovation sequenced around an occupied building

Interior renovation and exterior improvements to a two-story office building, with trade coordination and owner communication planned around tenant access and business hours.

Stories renovated
2Stories renovated
Days of tenant closure
0Days of tenant closure
Total schedule
19 wksTotal schedule

Timeline highlights

  1. 01Pre-construction planning5 weeks
  2. 02Interior renovation10 weeks
  3. 03Exterior improvements4 weeks
View the full project

Start the conversation

Want This Level of Detail on Your Project?

Tell us what you're planning and we'll walk you through scope, sequencing and schedule.

  • Florida GC CGC1527689
  • Licensed & Insured
  • Residential + Commercial
  • Central Florida
CallStart Project